
Modular Crossovers: Safe, Elevated Access for Obstructed Rooftops
Rooftops are often complex environments, posing hazards that extend beyond the leading edge. Obstructions like pipes, air ducts, interior parapet walls, and varying roof elevations create significant trip and fall risks for personnel. Our Modular Crossover Platforms provide the essential safe access solution, allowing workers to move across these obstacles securely.
Rooftop crossover platforms are specifically designed for navigating varying roof levels, bridging gaps, and providing a protected walkway over hazardous equipment.

Accident and Asset Protection
Allowing workers to climb over equipment is dangerous and costly.
- Protect People: Slippery surfaces, especially near condensate lines or in wet conditions, make slips and trips an ever-present danger. Our secure crossovers feature treaded steps and integrated railing to eliminate these hazards.
- Protect Assets: Pipes often carry hot or dangerous materials. Climbing on them risks serious burns to personnel and costly damage to the pipes themselves. Crossovers prevent direct contact, limiting access to and damage of potentially hazardous rooftop equipment.
Customizable, Modular Design
The modular nature of our platforms means they can accommodate virtually any rooftop configuration. No matter the height, span, or shape of the obstacle, we can design a system that meets your specific needs and keeps your team safe.
- Future-Proof: Should your rooftop configuration change—due to new equipment or renovations—our modular platforms can be easily adjusted, disassembled, and customized even after installation to meet your new requirements.

Fast, Cost-Effective Deployment
Our component-based design offers significant advantages in speed and labor:
- On-Site Assembly: Our modular design allows for simple configuration, assembly, and adjustment directly on location. Specialized labor or welding is not required; your existing maintenance personnel or general contractors can handle the assembly.
- Kitted for Efficiency: We offer sections in efficient kits that allow you to quickly design and implement a system that meets your specifications. Since no welding is involved, our systems go from design to implementation at nearly twice the speed of traditional welded platforms.
- Shipping Savings: We ship sections unassembled or semi-assembled at your request to help minimize shipping costs. You also have the option to receive the platform as a fully assembled unit.
OSHA Compliant Safety
Every custom-designed crossover is built to be sturdy, durable, and fully OSHA compliant. When your workers use our access platforms to navigate rooftop areas, you gain confidence knowing they are doing so securely and safely.
Modular Rooftop Crossover Photos


Modular Crossovers Platforms: Safe, Elevated Access for Obstructed Rooftops
Rooftops are often complex environments, posing hazards that extend beyond the leading edge. Obstructions like pipes, air ducts, interior parapet walls, and varying roof elevations create significant trip and fall risks for personnel. Our Modular Crossover Platforms (MCP) provide the essential safe access solution, allowing workers to move across these obstacles securely. These platforms are engineered to meet the stringent requirements of OSHA 1910.25 (stairways) and 1910.29 (fall protection systems), ensuring that any transition over equipment is stable and compliant. Rooftop crossover platforms are specifically designed for navigating varying roof levels, bridging gaps, and providing a protected walkway over hazardous equipment. By implementing these pre-engineered structures, you eliminate the dangerous practice of workers climbing over conduits or ductwork, satisfying the safety protocols required by a Qualified Person to ensure total site safety.
Compliance
-
Structural Load Capacity: Every platform is engineered to support a minimum concentrated load of 1,000 pounds or a uniform live load of 100 pounds per square foot, exceeding OSHA 1910.25(b)(6) standards.
-
Tread and Riser Precision: Stair sections are designed with uniform riser heights and tread depths to prevent tripping hazards, maintaining compliance with the geometric requirements of OSHA 1910.25(c).
-
Fall Protection Integration: Integrated handrails and midrails are tested to withstand a 200-pound point load applied in any direction, satisfying the safety mandates of OSHA 1910.29(b).
-
Material Resilience: Components are fabricated from high-strength aluminum or hot-dipped galvanized steel to ASTM A123, ensuring long-term resistance to corrosion and structural fatigue in outdoor environments.
-
Qualified Person Verification: Custom configurations must be vetted by a Qualified Person: an individual with the expertise to ensure the platform’s footprint and anchoring method do not compromise roof integrity or worker stability.
FAQs
-
What is a Modular Crossover Platform? Modular Crossover Platforms are pre-engineered, elevated walkway structures designed to provide safe passage over rooftop obstructions such as piping, ductwork, cable trays, or parapet walls. These systems utilize a component-based design consisting of stair modules, platform sections, and integrated handrails that can be assembled on-site without the need for welding or specialized heavy equipment. Unlike custom-fabricated steel bridges, modular crossovers are highly adaptable, allowing for height and span adjustments to meet the specific geometry of a facility. By providing a stable, treaded walking surface, they eliminate the high-risk practice of workers “stepping over” hazardous equipment, ensuring full compliance with OSHA 1910.25 and 1910.29 standards while protecting sensitive rooftop assets from foot traffic damage.
-
Who is considered a Qualified Person for crossover platform design? Per OSHA standards, a Qualified Person is an individual who, by possession of a recognized degree, certificate, or professional standing, has successfully demonstrated the ability to solve or resolve problems relating to the subject matter. For crossovers, this person ensures the platform is designed to handle the specific live loads of your facility while navigating existing obstructions.
-
What are the risks of using non-compliant or improvised crossover structures? Using improvised “bridges” or non-rated steps creates a false sense of security. These structures often fail under load or lack the necessary handrail heights required by OSHA 1910.29, leading to catastrophic falls and severe regulatory fines following an accident.
-
How do environmental impacts affect platform stability? Exposure to rain, snow, and UV rays can cause wood or low-grade metals to rot or corrode. Our platforms feature slip-resistant gratings that allow debris to pass through and galvanized steel or aluminum finishes that maintain structural integrity despite years of outdoor exposure.
-
Is welding or heavy machinery required for crossover installation? No: the system is designed for simple assembly using standard hand tools. This “no-weld” approach eliminates fire risks on the roof and allows the platform to be installed by maintenance teams or general contractors without specialized certifications.
-
Can the platform be reconfigured if rooftop equipment is relocated? The modularity of the system is a key advantage. If your rooftop layout changes due to new HVAC units or piping, the crossover can be disassembled and rebuilt with additional or different components to fit the new configuration.
-
What is the maximum span and height a crossover can achieve? While standard kits cover many common needs, the system is highly scalable. We can engineer custom spans and heights to bridge wide pipe banks or tall parapet walls, all while ensuring the structure meets the 1,000-pound concentrated load requirement.
Modular Railing Systems Solutions
We offer comprehensive modular railing system solutions applicable across a wide range of industries.

Guardrails
Guardrails
Instant, OSHA-compliant protection. This permanent, free-standing system provides a robust safety barrier without drilling or penetrating your roof membrane.

Handrails
Handrails
Exceeding all safety standards. Guard workers, pedestrians, and equipment with our fully tested, ADA-compliant railing systems.

Skylight Guardrails
Skylight Guardrails
Fall protection made simple. Our freestanding system is the quick, effective way to address all your skylight safety concerns and compliance needs.

Safety Gates
Safety Gates
Modular Railing Systems has safety gate solutions for customers who are in need of providing an easy to install entrance into an area that maybe hazardous at times.

Pallet and Mezzanine Gates
Pallet and Mezzanine Gates
Modular Railing Systems has developed a system specifically for customers looking to protect their employees while pallets are being positioned.

Platforms & Crossovers
Platforms
Seamlessly cross any rooftop obstruction. Our modular crossover platforms provide the customizable, safe access solution your workers need.

Hatch Railing
Hatch Kits
Secure rooftop access, guaranteed. Promote safe, worry-free entry and exit while actively preventing dangerous falls into open hatches.

Walkway
Rooftop Walkway
The clear path to rooftop safety. Optimize worker safety with our preferred fall protection system, available with or without integrated guardrail.
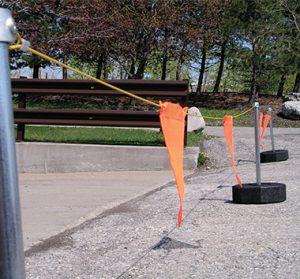
Warning Line
Warning Line
An OSHA-compliant warning line that serves as a visual indication of a fall hazard or to control access to hazardous areas.