
Modular Rooftop Walkway System: Surface Protection and Safe Access
Rooftop access is essential for maintenance, but foot traffic can quickly damage expensive roofing membranes. Our Modular Rooftop Walkway System provides a safe, anti-slip surface that achieves two critical goals: it protects your roof’s integrity by evenly dispersing load stress, and it provides clearly marked paths to guide workers safely to their destination, preventing avoidable damage.

Superior Anti-Slip Walkway Tread
The foundation of safety lies in our high-performance treads. Each tread is constructed from high-grade nylon and features raised, roughened sections for exceptional slip resistance, meeting and exceeding the requirements of the EN 516 standard for roof access installations.
- Easy Installation: Treads are often pre-attached to assembled sections for speed. For custom or shorter sections, they can be securely fastened using self-drilling screws and include spacers to ensure perfect alignment.
- Custom Fit: Treads can be easily trimmed as needed, allowing for a snug fit into tight or oddly shaped spaces on your roof.
Unmatched Versatility for Any Roof
Our system is engineered to adapt to virtually any roof configuration, including flat, barrel-shaped, rounded, and sloping rooftops.
Slope Accommodation: The system offers both continuous flat pathway and integrated step options to allow safe access across roof surfaces angled anywhere from 0 degrees to 35 degrees. This ensures personnel can safely reach any area of the roof, regardless of its pitch.

Modular, Efficient, and Simplified Installation
Ease of design and installation is a core feature of the system:
- Standardized Components: Installation requires no custom parts. The system utilizes standard, pre-fabricated components available in efficient 5-foot and 10-foot modules.
- Rapid Deployment: The use of standard parts means the design and specification process is quick and simple, making installation exceptionally easy and efficient.
Safety Code Compliance
While North American standards for this specific type of permanent walkway are currently evolving, our system adheres rigorously to global best practices. The Modular Rooftop Walkway System meets the standards of EN 516:2006 (Prefabricated Accessories for Roofing – Installations for roof access Walkways, treads and steps), guaranteeing a proven level of quality and safety performance.
Rooftop Walkway Photos


Modular Rooftop Walkway Systems: Engineered Surface Protection
Rooftop access is essential for maintenance, but foot traffic can quickly damage expensive roofing membranes, creating leak hazards and structural concerns. Our Modular Rooftop Walkway System provides a safe, anti-slip surface that achieves two critical goals: it protects your roof’s integrity by evenly dispersing load stress, and it provides clearly marked paths to guide workers safely to their destination, preventing avoidable damage. By incorporating these systems, you fulfill the objectives of Occupational Safety and Health Administration (OSHA) 1910.22, which requires walking-working surfaces to be maintained in a clean, safe, and accessible condition. Whether navigating around HVAC units or traversing a steep pitch, this Rooftop Walkway (RW) solution ensures maintenance crews and contractors can work efficiently without the risk of slips or trips, satisfying the safety standards expected by a Qualified Person to ensure total site safety.
Compliance
-
Slip Resistance: The anti-slip treads are engineered to exceed the requirements of EN 516:2006 (Prefabricated Accessories for Roofing), ensuring a high coefficient of friction even in wet or icy conditions.
-
Load Distribution: The system is designed to disperse person-load stress across the roof surface, protecting delicate membranes from point-load damage as outlined in building maintenance best practices.
-
Pitch Adaptability: Engineered to accommodate roof slopes from 0 to 35 degrees, the system uses integrated steps and leveling components to maintain a level walking surface per ANSI A1264.1.
-
Material Science: Treads are constructed from high-grade, UV-stabilized nylon or corrosion-resistant aluminum to withstand extreme thermal cycling and chemical exposure without losing structural integrity.
-
Qualified Person Integration: While modular, the final layout and installation must be vetted by a Qualified Person to ensure the walkway path does not inadvertently lead workers into unprotected fall hazard zones.
FAQs
-
What is a Modular Rooftop Walkway System? Modular Rooftop Walkway Systems are engineered, anti-slip pathways designed to provide a designated safe route for personnel across various roof surfaces. These systems utilize high-performance treads, often made from UV-stabilized nylon or aluminum, to create a level walking surface that protects the underlying roof membrane from the damaging effects of repeated foot traffic. By distributing the weight of workers and equipment across a wider area, the walkway prevents point-load stress that can lead to punctures and leaks. Often called a “Collective Safety” solution, these systems can be integrated with guardrails to ensure full compliance with OSHA 1910.22, providing permanent, non-penetrating protection for both the building’s integrity and the people maintaining it.
-
Who is considered a Qualified Person for walkway system planning? Under OSHA 1910 regulations, a Qualified Person is one who, by possession of a recognized degree or professional standing, has demonstrated the ability to solve or resolve problems relating to the subject matter. For walkways, this person ensures the path avoids “unprotected sides and edges” and meets the specific load-bearing requirements of the building’s roof deck.
-
What happens if a walkway system is improperly installed? A poorly installed walkway can “walk” or shift over time due to thermal expansion, potentially creating trip hazards or puncturing the roof membrane. In addition to physical safety risks, an unvetted installation may violate local building codes or void your roofing manufacturer’s warranty.
-
How do environmental impacts affect walkway longevity? Constant exposure to UV rays and freeze-thaw cycles can degrade lower-quality materials. Our system utilizes high-grade, UV-stabilized nylon and galvanized steel components that resist corrosion and embrittlement, maintaining high slip resistance even in extreme climates.
-
Can the walkway be integrated with guardrail systems? The system is designed for seamless integration with modular guardrails. Adding a rail on one or both sides transforms the walkway into a “safe-access zone,” which significantly reduces the training and equipment burden on maintenance personnel compared to active tie-off systems.
-
Is the system compatible with all roof types? Our engineering allows for installation on nearly any surface: including standing seam, membrane, and metal profile roofs. Specialized base plates and clamps secure the system without the need for penetrations that could lead to leaks.
-
How does the system handle water drainage? Proper drainage is critical for roof health. The individual walkway treads feature a slotted or raised design that allows rainwater and melting snow to pass through easily, preventing the accumulation of water and debris that could lead to mold or surface rot.
Modular Railing Systems Solutions
We offer comprehensive modular railing system solutions applicable across a wide range of industries.

Guardrails
Guardrails
Instant, OSHA-compliant protection. This permanent, free-standing system provides a robust safety barrier without drilling or penetrating your roof membrane.

Handrails
Handrails
Exceeding all safety standards. Guard workers, pedestrians, and equipment with our fully tested, ADA-compliant railing systems.

Skylight Guardrails
Skylight Guardrails
Fall protection made simple. Our freestanding system is the quick, effective way to address all your skylight safety concerns and compliance needs.

Safety Gates
Safety Gates
Modular Railing Systems has safety gate solutions for customers who are in need of providing an easy to install entrance into an area that maybe hazardous at times.

Pallet and Mezzanine Gates
Pallet and Mezzanine Gates
Modular Railing Systems has developed a system specifically for customers looking to protect their employees while pallets are being positioned.

Platforms & Crossovers
Platforms
Seamlessly cross any rooftop obstruction. Our modular crossover platforms provide the customizable, safe access solution your workers need.

Hatch Railing
Hatch Kits
Secure rooftop access, guaranteed. Promote safe, worry-free entry and exit while actively preventing dangerous falls into open hatches.

Walkway
Rooftop Walkway
The clear path to rooftop safety. Optimize worker safety with our preferred fall protection system, available with or without integrated guardrail.
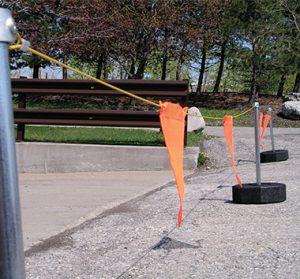
Warning Line
Warning Line
An OSHA-compliant warning line that serves as a visual indication of a fall hazard or to control access to hazardous areas.